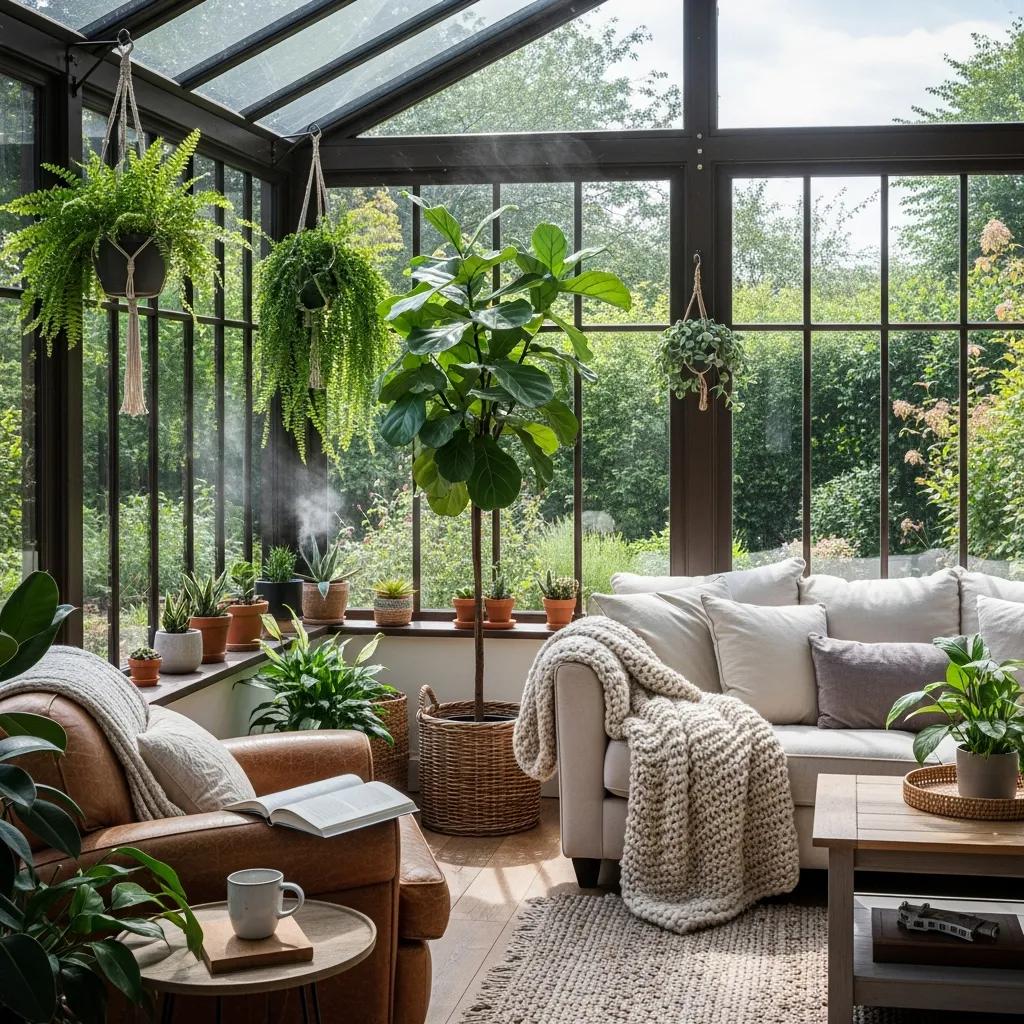
Assess Your Space: Is a Sunroom Right for You?
Sunroom Planning Guide: How to Evaluate Your Space and Decide if a Sunroom Fits Your Life

A sunroom is a glass-forward addition that extends your home and brings the outdoors in. This guide walks San Antonio homeowners through a practical, step-by-step approach: how to size and site a sunroom, match types to how you live, weigh benefits and trade-offs, and build a realistic budget. You’ll get hands-on assessment steps—site orientation, footprint measurements, and connection to existing structure—and a clear view of how seasonality (three-season vs. four-season) affects design and cost. Sections map decisions to real actions: lifestyle-driven design, a home assessment checklist, maintenance and benefits, local cost drivers and financing, type comparisons, and a project roadmap for working with Express Sunrooms. Read this to decide confidently whether a sunroom belongs on your home and in your day-to-day life.
How Do Your Lifestyle Needs Shape Sunroom Design?

How you plan to use the room drives the big design choices: glass type, insulation level, HVAC, and layout. Is it a quiet reading spot, an entertaining extension, a greenhouse for plants, or a home office? Each use points to different windows, flooring, and mechanical needs. A plant-focused conservatory asks for high daylight and humidity control; a year-round family room needs four-season glazing and climate control. Matching design to daily use avoids costly changes later and keeps the space comfortable over time. The next section lists common uses so you can pair them with the features that matter most.
What Are the Main Ways Homeowners Use Sunrooms?
Sunrooms serve a few clear purposes that determine materials and systems: casual lounging, entertaining, indoor gardening, or workspace. Relaxation areas emphasize daylight and glare control, plus comfy furniture layouts. Entertaining spaces need easy flow from the kitchen, durable finishes, and good sightlines. Conservatories for plants prioritize high light transmission and humidity management. These choices affect exposure, floor type, window selection, and whether you should invest in full insulation and HVAC—factors that also shape your budget and whether you choose a three- or four-season design.
How Do Three-Season and Four-Season Sunrooms Fit Different Lifestyles?
Three-season sunrooms are lighter, more affordable, and visually open, but they’re best used in mild weather—great for hobbies, casual seating, or display spaces. Four-season sunrooms have insulated walls, higher-performance glazing, and integrated HVAC so the room works year-round as a primary living area, office, or dining space. Choose based on how often you’ll use the room, how much you want to spend on long-term comfort, and the resale value you expect. If you’ll be in the space daily through summer and winter, a four-season build is usually the better long-term choice; for occasional use, a three-season option keeps costs down.
Once you know purpose and seasonality, move to a hands-on evaluation of your property to find the best spot and approach.
How to Assess Your Home’s Space for a Sunroom Addition
A methodical site and structure assessment helps you spot issues before permits or construction start. Walk the attachment wall, note rooflines, measure the available footprint, and inspect any existing foundation or deck. Orientation and prevailing winds in San Antonio influence glazing and shading choices. Below is a simple checklist homeowners can follow to capture a quick feasibility snapshot before calling a pro.
Follow this checklist to build a clear feasibility snapshot:
- Measure potential footprint : Note the width and depth where a sunroom would attach—or where it could sit if detached.
- Note roofline and attachment points : Check whether you can tie into an existing exterior wall or if new framing is needed.
- Observe orientation and shade : Record compass exposure and nearby shade from trees or neighboring structures.
- Inspect foundation or deck : Confirm whether new footings are required or an existing deck can be upgraded.
- Document access for construction : Measure gate widths and mark staging areas for materials and equipment.
Use these notes to prioritize next steps and to have more productive conversations with contractors. The next subsection explains technical considerations to look for during that conversation.
What Is the Best Location and Orientation for a Sunroom?
Location and orientation are a balance of daylight, heat gain, privacy, and views—especially important in San Antonio’s warm climate. South-facing rooms capture winter sun but need good glazing and shading to avoid summer overheating. East-facing rooms give pleasant morning light with less afternoon heat; west-facing exposures get strong late sun and often need deeper shading or low-E glass. Consider privacy and sightlines alongside sun exposure, and plan for overhangs, shades, or HVAC to manage unwanted heat. Deciding orientation early helps lock in glazing and shading choices before design and budget are finalized.
Research on thermal comfort in San Antonio's humid subtropical climate supports these practical design choices.
San Antonio Sunroom Design: Thermal Comfort & Climate Factors
ABSTRACT: This study explored people’s perceptions of thermal comfort and the design attributes that influence comfort in outdoor and semi-outdoor spaces. It highlights how temperature, humidity, wind, and solar exposure affect user experience—findings that are relevant when siting and shading sunrooms in San Antonio’s humid subtropical climate.
Perceptions of Thermal Comfort: Landscape Design Attributes Based on The Shops At La Cantera in San Antonio, Texas, 2015
How to Size a Sunroom and Tie It into Your Home
Right-sizing matches who uses the room and how they’ll move and place furniture while keeping interior flow and curb appeal. As a rule of thumb, seating for four typically needs about 120–150 square feet; a dining extension should fit your table plus circulation space. Tying into an existing deck or patio can save foundation work, but confirm structural capacity and roof tie-in needs first. If the sunroom connects to main living areas, check thresholds and floor levels for smooth transitions. When structural upgrades or permits look likely, bring in a pro early to refine size and integration without costly redesign.
Design studies note that thoughtful layout and seamless integration are crucial to getting the most use and aesthetic value from a sunroom.
Optimal Sunroom Layout & Integration for Residences
This research finds that certain plans—like U-shaped arrangements combined with a south-facing room—can offer strong daylighting and functional flow. The study underscores how layout choices affect both comfort and daily use.
The characteristics of rural sunroom residences on the Tibetan Plateau: the role of sunrooms, their integration, and impact on functional arrangement, 2025
Next, we’ll look at benefits and trade-offs so you can weigh value against upkeep and cost.
What Are the Benefits and Drawbacks of Adding a Sunroom?
A sunroom increases usable square footage and brings more daylight into your home—both of which improve daily comfort and can boost perceived value. Natural light supports mood and helps plants thrive; a well-planned sunroom becomes a flexible room for family time, work, or hobbies. On the flip side, there’s the upfront cost, potential thermal performance issues if details are missed, and ongoing maintenance like glass cleaning and seal checks. Choosing the right materials, glazing, and HVAC strategies lowers long-term operating costs, and warranties help protect against defects. Below we summarize the main benefits and common drawbacks so you can compare them against your goals.
Considering long-term energy and financial impacts is important when deciding on a sunroom addition, as recent studies highlight.
Sunroom Evaluation: Energy Performance & Investment Analysis
An evaluation using EnergyPlus and investment analysis methods compared different sunroom types and their performance. The study looks at energy use and optimization strategies across several sunroom configurations.
Application evaluation and optimization of the sunroom in rural residential houses in Southeast Shandong Province, China, J Jiang, 2023
Sunroom benefits and drawbacks at a glance:
- Natural Light and Outdoor Connection : Boosts daylight and views, improving comfort and supporting plants.
- More Usable Space : Adds flexible square footage for entertaining, work, or hobbies.
- Value and Curb Appeal : Can enhance marketability when thoughtfully integrated with the home.
| Outcome | Impact Area | Typical Effect |
|---|---|---|
| Natural Light | Daily comfort | Better mood and plant-friendly conditions |
| Expanded Living Area | Usable square footage | More functional space for family activities |
| Thermal Performance | Energy use | Higher cooling/heating needs without proper glazing and HVAC |
How Does a Sunroom Improve Daylight and the Indoor-Outdoor Feel?
A sunroom increases daylight using large glazing areas, clerestory windows, or skylights to open views to the yard and lift interior light levels. Choosing glazing that balances visible light transmission with solar heat gain coefficient lets you bring in light while limiting unwanted heat. Layout choices—floor-to-ceiling glass, sliding doors, and operable windows—preserve the indoor-outdoor connection and allow for cross-ventilation. With the right materials and shading, the room stays comfortable and delivers the aesthetic and well-being benefits of natural light.
What Maintenance Should You Expect with a Sunroom?
Sunrooms require regular upkeep: glass cleaning, inspecting seals and flashing, HVAC servicing if the room is conditioned, and occasional checks of framing for settlement or water intrusion. Typical problems include condensation from humidity differences, UV fading of fabrics, and worn seals that reduce thermal performance. A preventive maintenance routine and clear warranty coverage help keep lifecycle costs low. Choosing durable finishes and professional installation reduces how often you’ll need repairs, and written warranty terms protect against unexpected defects.
How Much Does a Sunroom Cost in San Antonio and What Financing Is Available?

Sunroom costs in San Antonio vary with local factors: size, materials, foundation work, HVAC, and permit requirements, plus labor rates and inspections. Prioritize items that deliver long-term value—insulation, high-performance glazing, and proper HVAC. Financing and warranty options affect cashflow and reduce risk. Below is a breakdown of common cost drivers and an explanation of financing and warranty options you’ll commonly see.
Primary cost drivers to consider:
- Size and complexity : Larger footprints and complicated roof connections raise material and labor costs.
- Materials and glazing : Upgrading to high-performance windows and insulated walls increases initial cost but improves comfort.
- HVAC and insulation : Conditioning a four-season sunroom requires ductwork or a mini-split and proper insulation.
- Foundation and structural work : New footings or deck reinforcement add to the budget.
- Permits and inspections : Local permit fees and required inspections affect timelines and cost.
| Cost Factor | Effect on Price | Typical Consideration |
|---|---|---|
| Square footage | Primary driver | Bigger area means more materials and labor |
| Glazing and windows | High impact | Insulated, low-E glass costs more but cuts energy use |
| Foundation/footing | Variable | New concrete footings add significant cost if needed |
| HVAC | Moderate to high | Conditioning adds equipment and installation expenses |
| Permits & labor | Local variance | Municipal rules and local labor rates affect the final price |
How Can 0 Percent Financing and Warranties Help Your Project?
Financing and warranties change affordability and risk: they make monthly costs predictable and protect you from product or labor issues. Express Sunrooms offers 0 percent financing options and warranty protections that can reduce upfront cash needs and provide ongoing assurance: available options include a lifetime product warranty and a 2-year labor warranty. The company also promotes "No Money Out Of Pocket Until Job Is Complete!" for qualifying projects—useful for managing cashflow. When evaluating financing, ask about term length, any deferred interest terms, total cost under promotions, and the exact scope of warranties so you know what’s covered.
Which Sunroom Types Work Best for Different Homes and Uses?
Choosing the right sunroom type should reflect your home’s style, local climate, and how you’ll use the space. Common types include three-season sunrooms, four-season insulated rooms, solariums with extensive glazing, screened porches, and “life rooms” that blend interior finishes with outdoor access. Each option has trade-offs around cost, thermal performance, and flexibility. Match the type to your home—ranch, two-story, or modern—to keep a cohesive look and good curb appeal. The quick comparison below helps you identify what fits your lifestyle and San Antonio’s climate.
The most common sunroom types at a glance:
- Three-Season Sunroom : Big glass areas and lower cost, best for milder months.
- Four-Season Sunroom : Insulated and conditioned for year-round comfort.
- Screened Porch : Lower cost, focused on ventilation and insect protection—good for casual outdoor living.
| Sunroom Type | Seasonality / Typical Uses | Climate Suitability | Estimated Price Range |
|---|---|---|---|
| Four-Season | Year-round living, home office | Built for year-round comfort | $$–$$$ |
| Three-Season | Entertaining, casual use | Best during mild seasons; limited winter use | $–$$ |
| Screened Porch | Relaxation, bug-free outdoor feel | Well-suited to hot, humid climates | $–$$ |
What Features Define Popular Sunroom Types?
Each sunroom type has features that determine comfort and cost: insulation level, glazing performance, HVAC readiness, and whether screens or solid walls dominate. Four-season rooms include insulated walls, double- or triple-pane low-E windows, and hookups for heating and cooling. Three-season rooms use operable windows, lighter framing, and less insulation to keep initial costs down. Screened porches focus on airflow and insect protection with open framing and screens. Thoughtful exterior trim, rooflines, and finishes help any sunroom blend with your home.
How Do You Match Sunroom Type to Lifestyle and Climate?
Use a simple checklist to match priorities to a recommended type: for year-round living, working, or sleeping in the space, choose a four-season room with HVAC and insulated glazing; for occasional entertaining, a three-season room or screened porch is a good fit. San Antonio’s heat and humidity call for shading strategies and higher-performance glazing to manage solar gain. If you’re growing plants, prioritize high visible light transmission and humidity control. This mapping helps ensure the sunroom aligns with how you live and the local climate.
How to Plan and Build Your Sunroom with Express Sunrooms in San Antonio
A clear project roadmap cuts surprises and keeps you informed from the first site visit to the final inspection. Start with a site assessment and feasibility review, confirm permits, pick materials and glazing based on climate and use, and set a realistic construction timeline. When choosing a contractor, check local licensing, insurance, references, and who will handle permits. Express Sunrooms—an outdoor living company in San Antonio—offers sunroom options, financing, and warranties that can simplify decisions for local homeowners. Below is a practical checklist to take you from plan to finished space.
- Site assessment and preliminary measurements : Take sketches and photos to share with contractors.
- Permit research and submission : Identify local permit needs and who will submit them—owner or contractor.
- Contractor vetting : Confirm license, insurance, and references, and get a written scope, timeline, and payment schedule.
- Material and system selection : Finalize glazing, HVAC, and finish choices that match intended use.
- Installation and inspection : Track milestones from foundation to final inspection and keep documentation.
What Steps Should You Expect for Permits, Contractor Selection, and Installation?
Permits usually require drawings, structural details, and a local application; decide up front who will manage permitting. Vet contractors with a consistent set of questions about licensing, insurance, warranties, and references. Typical timelines include site prep, foundation work, framing and glazing, mechanical hookups for conditioned spaces, and a final inspection—good communication about staging and access reduces delays. Keep permits, inspection approvals, and warranty paperwork for resale and future maintenance. Clear expectations and documentation protect both homeowner and contractor through project completion.
How Does Express Sunrooms Stand Behind Quality and Service?
Express Sunrooms focuses on a homeowner-first approach and offers protections that reduce project risk. The company provides 0 percent financing options and warranty coverage—including a lifetime product warranty and a 2-year labor warranty—and promotes "No Money Out Of Pocket Until Job Is Complete!" for qualifying projects. These options can make projects more affordable and give peace of mind, but always request written warranty details and confirm finance terms during your consultation. When you’re ready, schedule a site assessment and request a written estimate that lays out product warranties, labor coverage, and financing specifics.
Ready to move forward? Express Sunrooms can perform a local site assessment and deliver a personalized proposal that reflects your sunroom type, budget priorities, and San Antonio permit requirements.
Frequently Asked Questions
What are the key factors to consider when choosing a sunroom type?
Focus on intended use, climate compatibility, and architectural fit. A four-season sunroom is best for year-round living; a three-season room is better for occasional use. Also think about how the sunroom will connect visually and physically to your home and how San Antonio’s heat and humidity will affect glazing and shading choices. These considerations help ensure the room meets both function and style goals.
How can I maximize energy efficiency in my sunroom?
Boost energy efficiency with high-performance glazing, solid insulation, and a properly sized HVAC system. Low-E glass cuts solar heat gain while keeping daylight. Insulate walls and roofs to stabilize temperatures, and add shading like overhangs or operable shades to reduce cooling loads. Regular maintenance—sealing gaps and servicing HVAC—keeps efficiency high over time.
What common design mistakes should I avoid when planning a sunroom?
Avoid undersizing, poor orientation, and ignoring how the sunroom ties into existing structure. Make sure the space fits furniture and movement needs; south-facing rooms can overheat without shading; and a clumsy connection to your home can hurt both function and curb appeal. Bringing a professional in early helps prevent these common issues.
How does San Antonio’s climate affect sunroom design?
San Antonio’s humid subtropical climate means heat and humidity are major design drivers. Use high-performance glazing, effective shading, and proper insulation to limit heat gain. Choose durable materials that tolerate humidity and pick systems that keep the room comfortable through hot summers and mild winters.
What maintenance does a sunroom need?
Plan for regular glass cleaning, seal and flashing inspections, HVAC servicing if the room is conditioned, and occasional framing checks for settlement or water intrusion. A preventive maintenance schedule and clear warranty coverage help reduce long-term costs and downtime.
What financing options are available for building a sunroom?
Financing varies, but many companies—including Express Sunrooms—offer flexible plans such as 0 percent financing for qualifying projects. Options may include promotional rates or extended terms. Review terms carefully—ask about any deferred interest or fees—and compare total cost and monthly payments to make the right financial choice for your situation.
Conclusion
A well-planned sunroom adds usable space, brings more daylight into your home, and can boost curb appeal when designed for your lifestyle and climate. Take time to define how you’ll use the room, assess your site, and match sunroom type to your needs. When you’re ready, contact Express Sunrooms to schedule a site assessment and get a written proposal tailored to your San Antonio home. Small choices up front make a big difference in comfort and value.